Plot 102 Rivers Edge Farrs Avenue, Wimborne, BH21 1WS
**To arrange a viewing call 01202 007373**
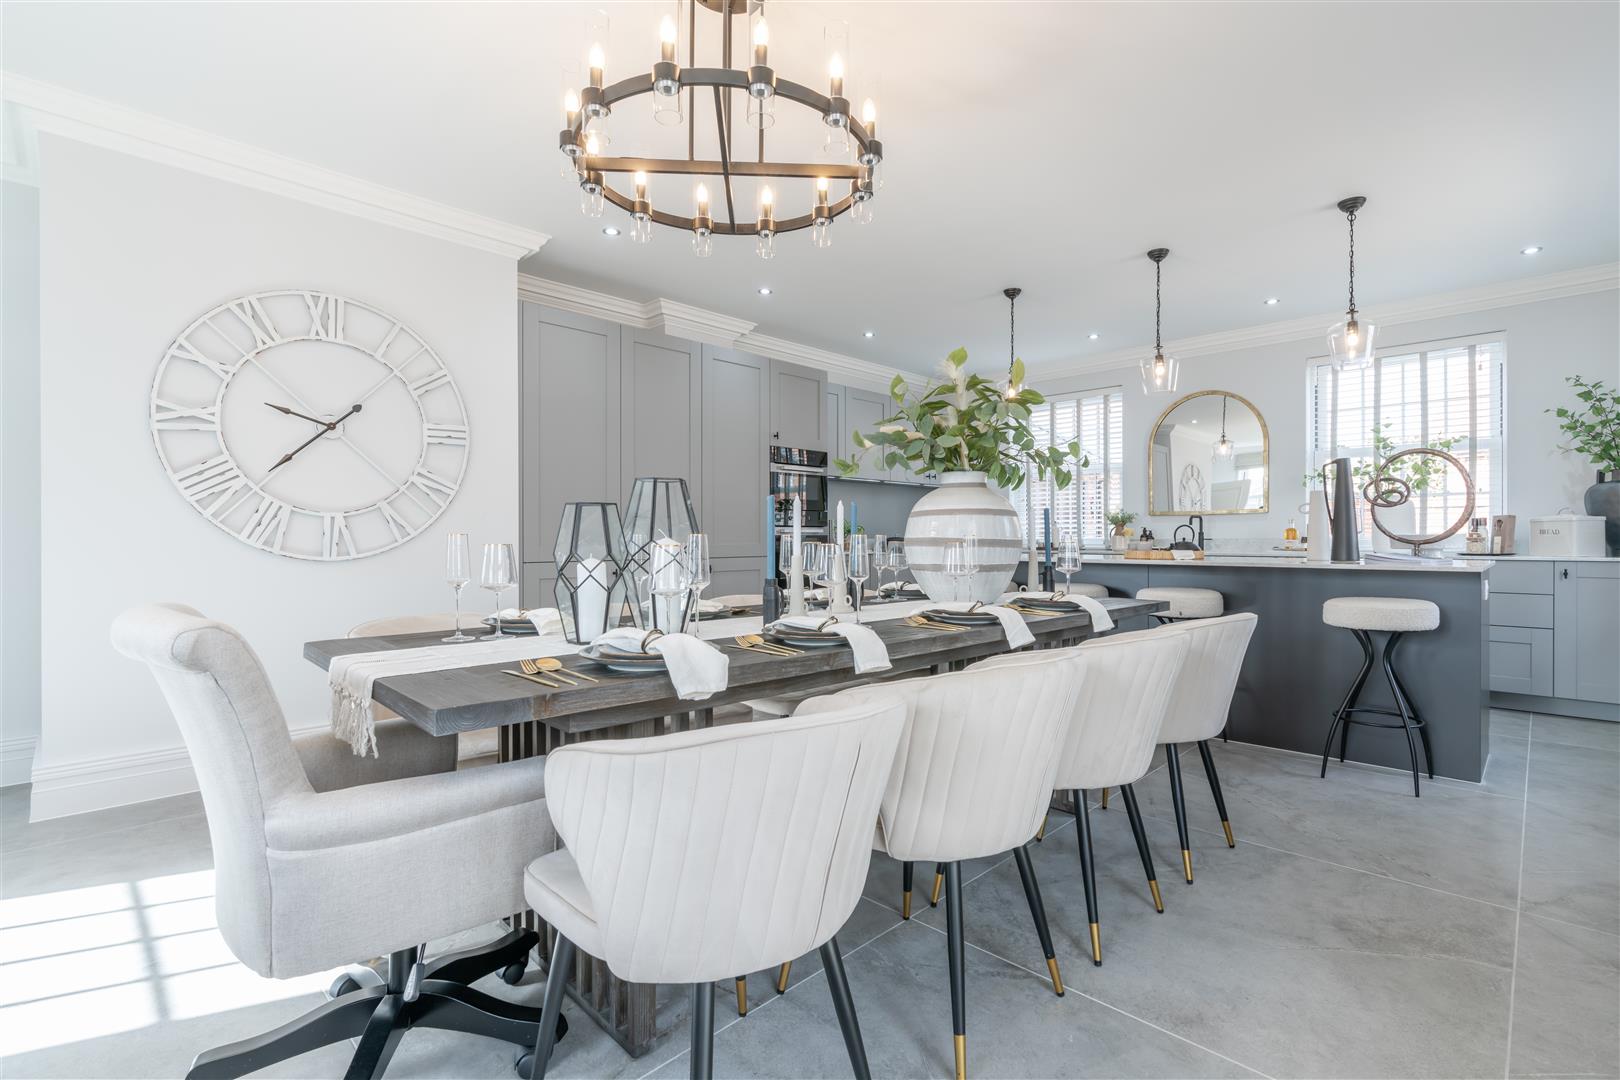
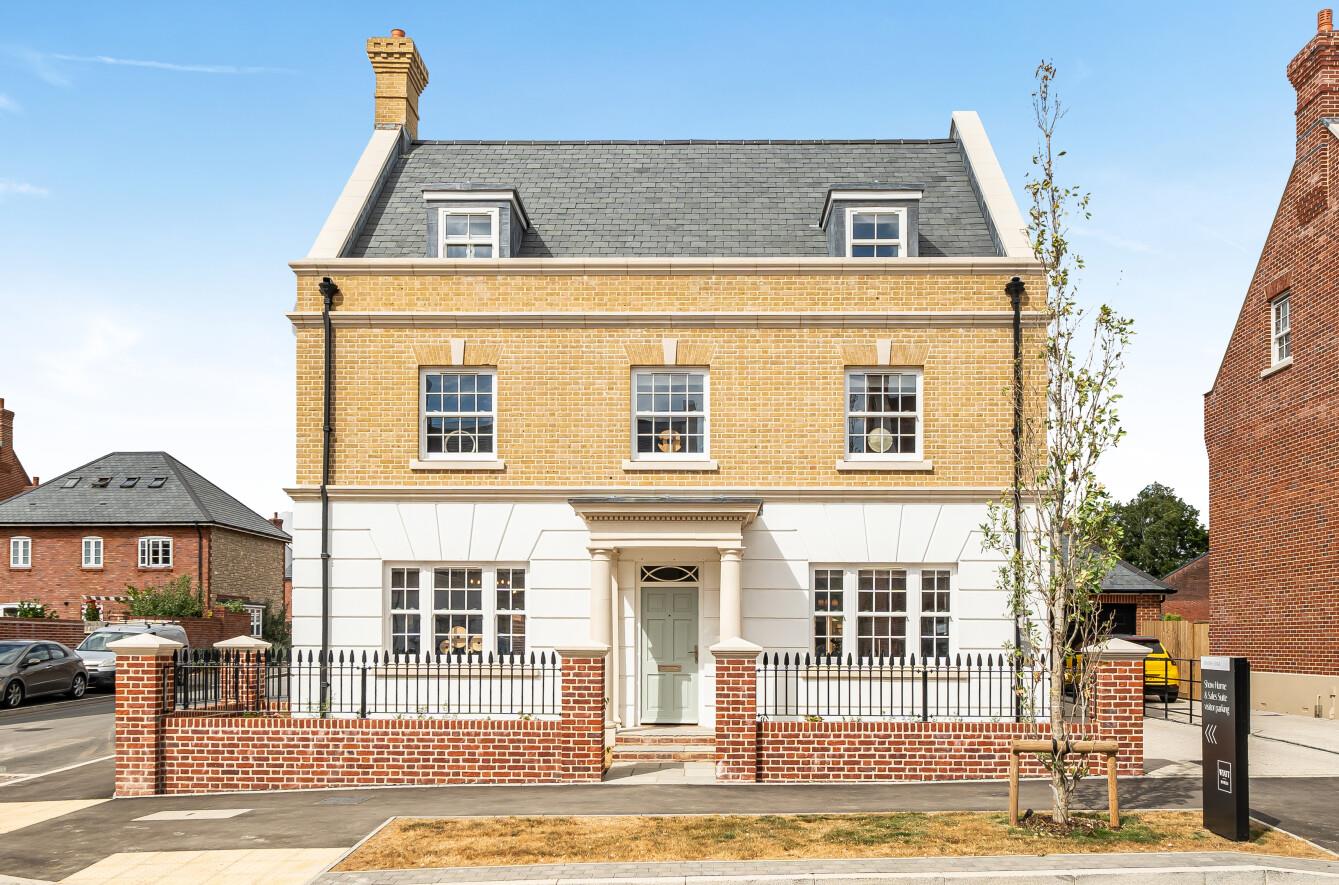
**Photography and video depict the show home at Plot 116, which differs from this home
This stunning brand new home is part of the newly released final homes at Rivers Edge. High ceilings, a galleried reception hall and a stunning radius staircase set a palatial tone. The accommodation is cleverly laid out over three floors comprising five bedrooms, five bathrooms, a sumptuous kitchen family room and a spacious separate living room. Features include a luxurious principal bedroom suite with a dressing room and access to a private balcony as well as a study and a separate utility room. There is also a double garage.
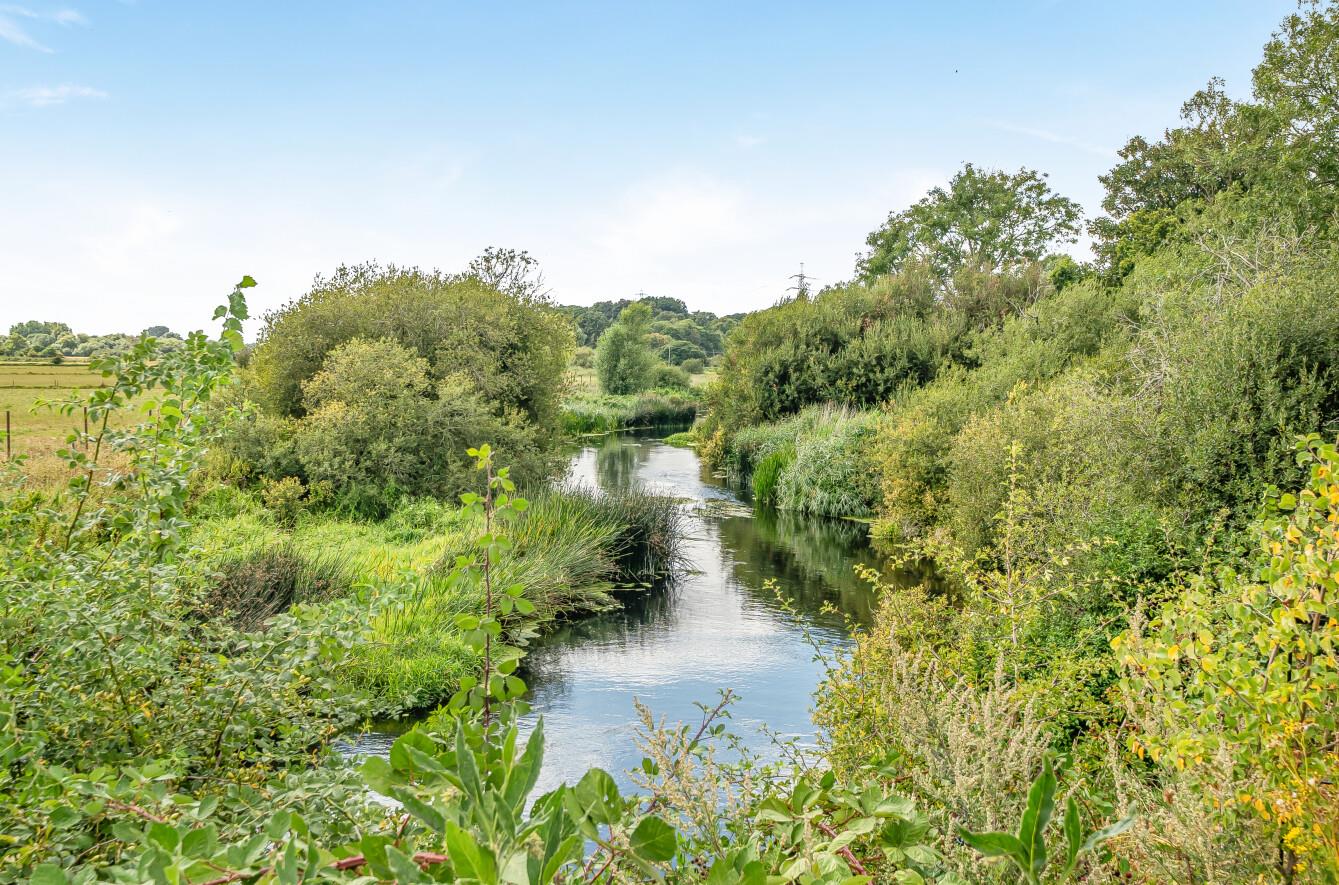
This exclusive collection of houses feature an especially enhanced specification meaning that the hugely inspiring location and beautiful architecture will be perfectly complemented by highly specified interiors and they all benefit from river views. The kitchens and bathrooms will be supplied by renowned Living Interiors. The shaker style kitchens include quartz worktops and integrated appliances by Siemens and the bathrooms feature Corian basins, taps by Hansgrohe and sanitaryware by Villeroy & Boch amongst others.